<-- style PDP --> 9 Graham Avenue, Ottawa - Detached for sale for $1,149,900
  • sold

9 Graham Avenue

Ottawa, Ontario, K1S 0B6 - Ottawa East

$1,149,900$000000

  • Neighbourhood

    Ottawa East

  • Major Intersection

    Graham is a one way street from Main st, near Hawthorne

  • Listed Since: 129 day(s)

  • Last update: 91 day(s) ago

Overview

  • Property Type

    Detached, 3-Storey

  • Bedrooms

    6

  • Bathrooms

    4

  • Basement

    Finished + Sep Entrance

  • Kitchen

    3

  • Total Parking

    1

  • Lot Size

    27.54x89.2 (Feet)

  • Taxes

    $9,630.37 (2026)

  • Type

    Freehold

Property Description

Property description for 9 Graham Avenue, Ottawa

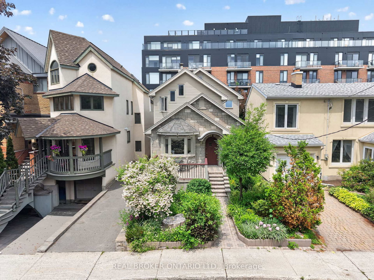
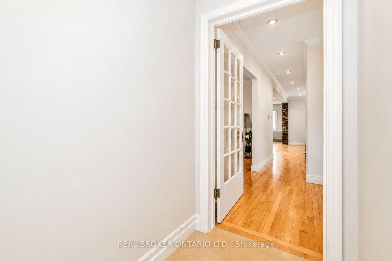
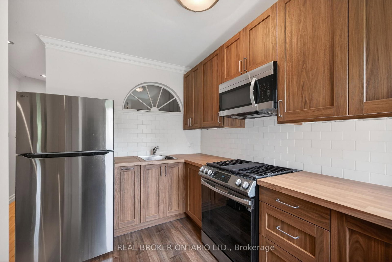
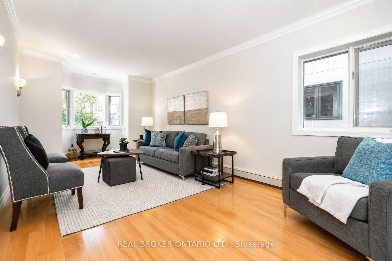
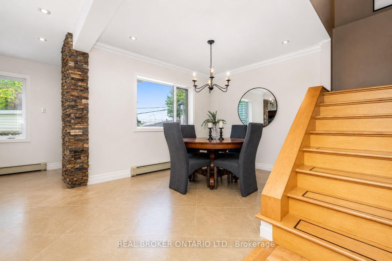
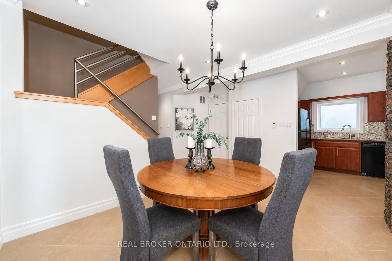
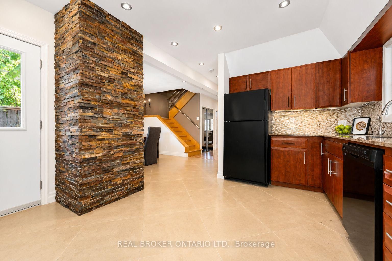
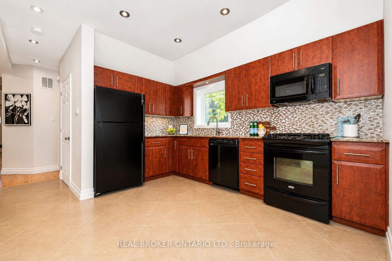
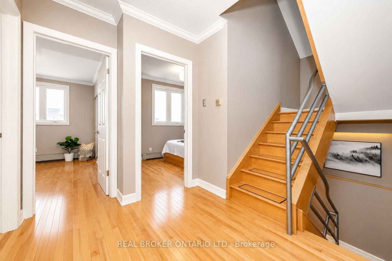
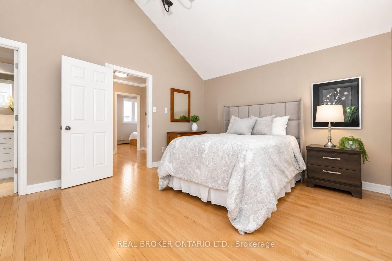
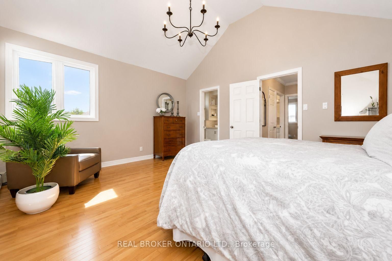
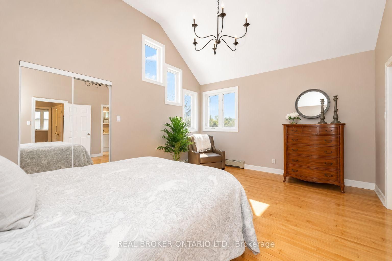
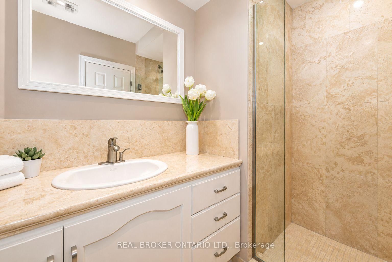
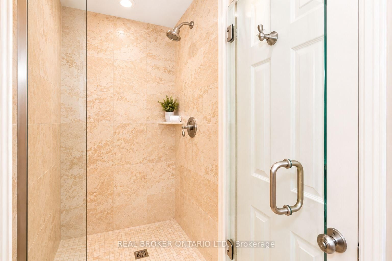
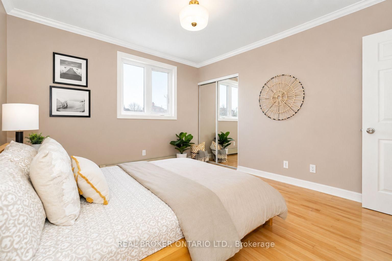
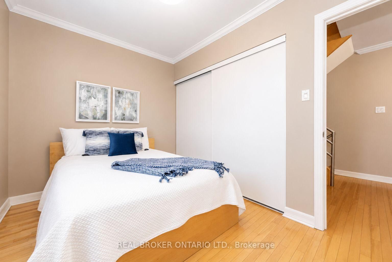
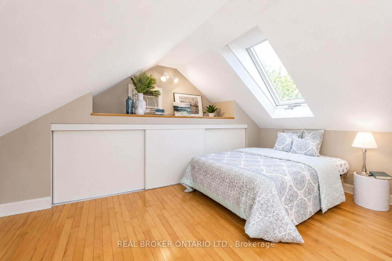
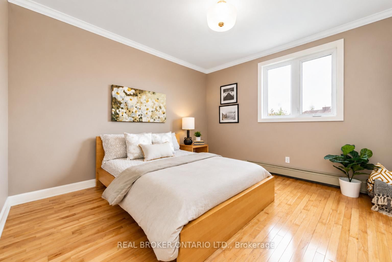
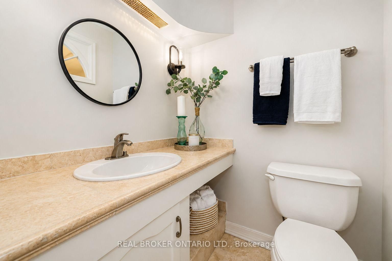
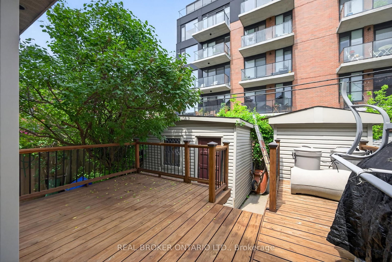
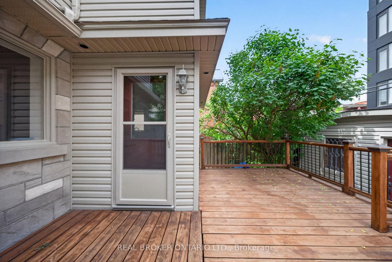
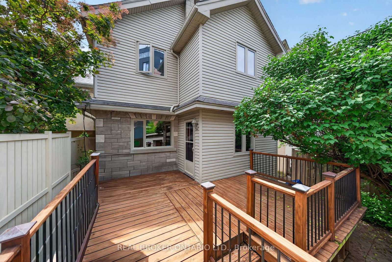
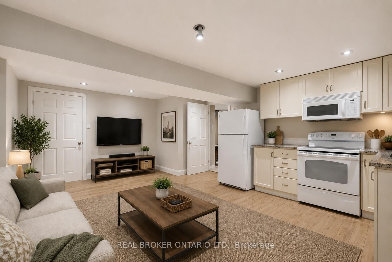
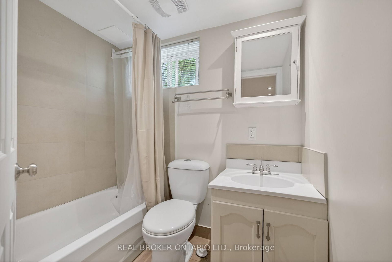
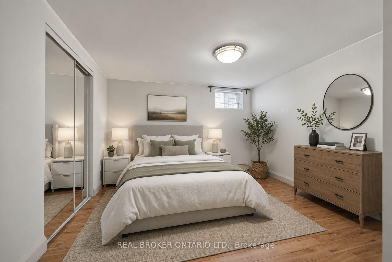
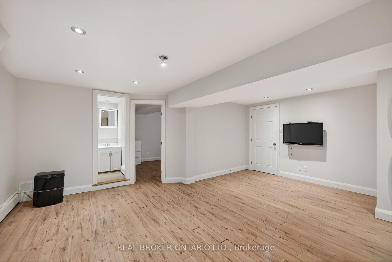
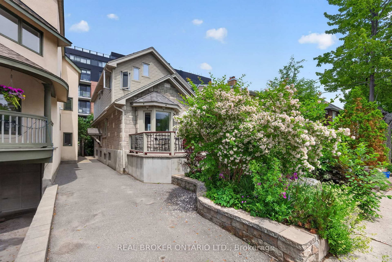
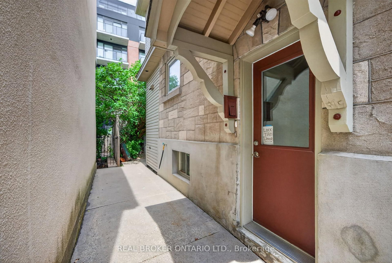
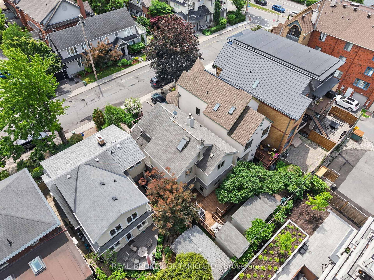
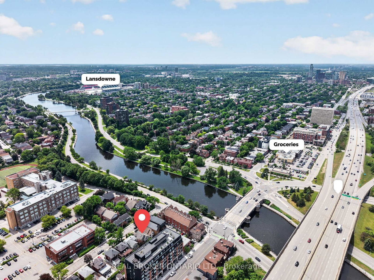
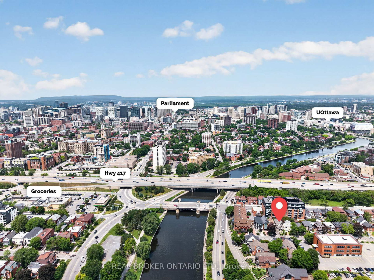
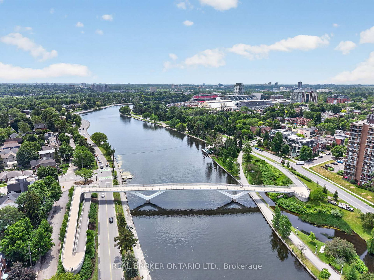
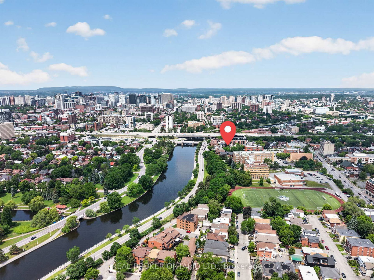
Welcome to 9 Graham Avenue, a rare opportunity in one of Ottawa's most sought after neighbourhoods. Situated on a quiet, tree lined one way street just steps from the Rideau Canal, this exceptional property offers the perfect blend of peaceful living and walkable urban convenience, with Lansdowne, the Glebe, Elgin street, top rated schools, restaurants, shops, and year round recreation at your doorstep. Currently configured as three separate living spaces, including a spacious 4-bedroom main residence, a self contained 1-bedroom basement in-law suite, and a main level in-law suite, this versatile property offers incredible flexibility for homeowners, investors, or multi-generational families. Whether you're looking to generate rental income, accommodate extended family, or create your dream single family home, the possibilities are exceptional. The main residence features hardwood floors, a spacious dining area, an updated kitchen with granite countertops, generous sized pantry and 4 bedrooms, including a bright primary retreat with vaulted ceilings and an ensuite bathroom. Accompanying the second level is 2 more bedrooms with a full main bathroom and a 4th bedroom on the third level. On the main level at the front of the home, a recently added in-law suite offers a spacious bedroom with fire place, full bathroom, and an updated kitchen, with the option for the seller to restore the space to its original layout as a den and living room if buyer would prefer it that way.The lower level suite features a private entrance, full kitchen, bedroom, storage space, and flexible living area, making it ideal for rental income, extended family, or additional recreational space. Offering 6 bedrooms, 4 bathrooms, 3 kitchens, and an unbeatable central location, this is a property that can easily adapt to your lifestyle and long-term goals. A rare opportunity to own a flexible property in central Ottawa, surrounded by culture, recreation, and the very best of Ottawa living.

Listed by REAL BROKER ONTARIO LTD.

  • MLS #

    X13443854

  • Sq. Ft

    1500-2000

  • Sq. Ft. Source

    MLS

  • Lot Irregularities

    n/a

  • Year Built

    Available Upon Request

  • Pool

    None

  • Drive

    n/a

  • Garage

    None

  • Total Parking

    1

  • Family Room

    N

  • Den

    N

  • Exterior

    Stucco/Plaster

  • Fireplace

    Y

  • Roof

    Asphalt Shingle

  • Foundation

    Concrete

  • Elevator

    n/a

  • Water View

    n/a

  • Laundry Level

    Lower

  • Heat

    Radiant

  • A/C

    None

  • Water

    Municipal

  • Water Supply

    n/a

  • Sewers

    Sewers

  • Central Vac

    N

  • Foyer

    2.27 x 1.16 ft Main level

  • Kitchen

    3.28 x 3.12 ft Main level

  • Br

    7.77 x 3.27 ft Main level

  • Bathroom

    2.29 x 1.57 ft Main level

    3 Pc Bath

  • Dining

    4.28 x 4.81 ft Main level

  • Kitchen

    4.09 x 4.03 ft Main level

  • Br

    4.53 x 3.91 ft 2nd level

  • Bathroom

    2.12 x 1.69 ft 2nd level

    3 Pc Ensuite

  • Bathroom

    2.12 x 1.34 ft 2nd level

    4 Pc Bath

  • 2nd Br

    3.17 x 4.03 ft 2nd level

  • 3rd Br

    3.38 x 2.3 ft 2nd level

  • 4th Br

    4.81 x 3.9 ft 3rd level

  • Rec

    5.66 x 4.26 ft Bsmt level

  • Kitchen

    3.32 x 2.01 ft Bsmt level

  • 5th Br

    4.53 x 3.5 ft Bsmt level

  • Bathroom

    2.02 x 1.51 ft Bsmt level

    4 Pc Bath

Thinking of Selling?

Find Out Your Home’s Value in Today’s Market!

No Email or Signup is required to view your home estimate.

estimate your home value

Contact Manoj Kukreja

Sales Representative,
Century 21 People’s Choice Realty Inc.,
Brokerage
(647) 576 - 2100

Manoj profile avatar

Estimated price

Date
Price
Change
2026-06-15
$1,120,255
1.14%

Inventory Graph

10 9 8 7 6 5 4 3 2 1 0 1 Months of inventory SELLER'S Market BALANCED Market BUYER'S Market

Mortgage Calculator

This data is for informational purposes only.

Mortgage Payment per month

Principal Amount

Interest

Total Payable

Amortization

Amortization

Closing Cost Calculator

This data is for informational purposes only.

Closing Cost Total for this property

Total Cash flow for purchasing this property

Down Payment(%)*
Additional information

Provincial Land Transfer Tax

Ontario Land Transfer Tax Rebate

Toronto Land Transfer Tax

Toronto Land Transfer Tax Rebate

PST on CMHC Insurance Premium

Lawyer Fees

$2,825

Government Registration Fee's

$164

Title Insurance

Closing Cost Total

Total Cash flow for purchasing this property

Provincial Land Transfer Tax

Ontario Land Transfer Tax Rebate

Toronto Land Transfer Tax

Toronto Land Transfer Tax Rebate

PST on CMHC Insurance Premium

Lawyer Fees

$2,825

Government Registarion Fee's

$164

Title Insurance

Down Payment(%)*

* A down payment of less than 20% is permitted only for first-time home buyers purchasing their principal residence. The minimum down payment required is 5% for the portion of the purchase price up to $500,000, and 10% for the portion between $500,000 and $1,500,000. For properties priced over $1,500,000, a minimum down payment of 20% is required.

Thinking of Selling?

Find Out Your Home’s Value in Today’s Market!

No Email or Signup is required to view your home estimate.

estimate your home value

Contact Manoj Kukreja

Sales Representative, Century 21 People’s Choice Realty Inc., Brokerage
(647) 576 - 2100

Manoj profile avatar

Recent Sold Listings in Ottawa East, Ottawa

Popular Cities